526 Doremus Avenue
Glen Rock, NJ 07452 · Listing #26022998
$2,285,000
About this home
Beds
6
Baths
6
Living area
—
Type
Single Family Residence
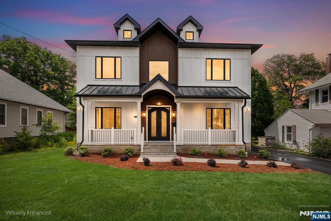
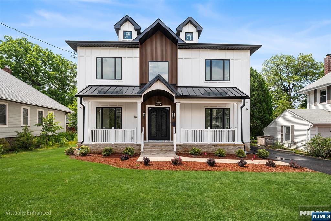
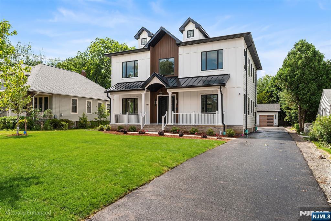
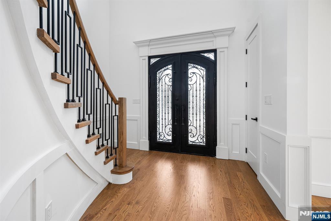
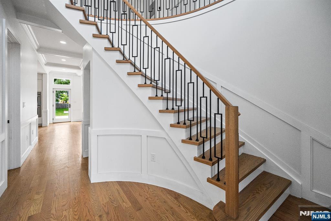
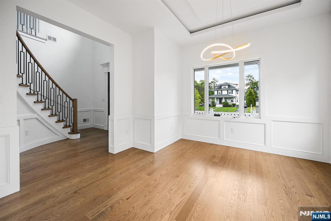
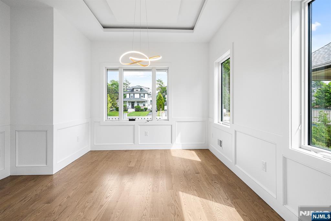
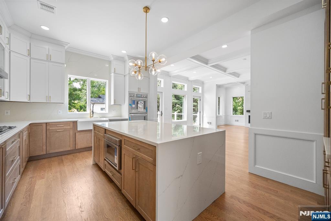
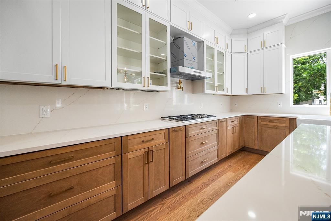
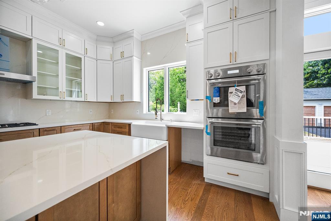
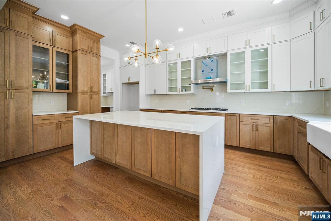
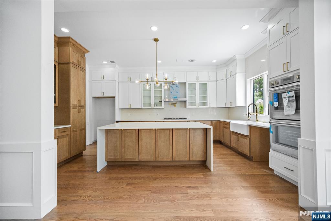
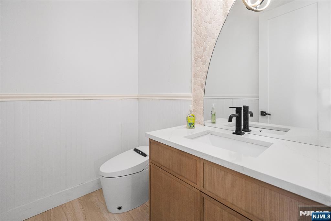
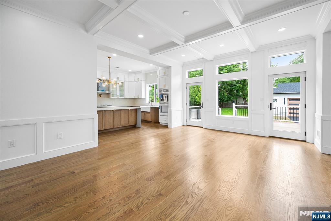
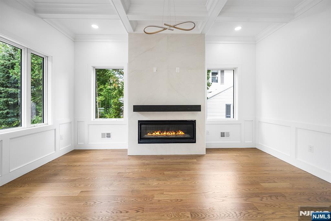
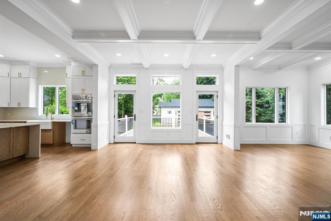
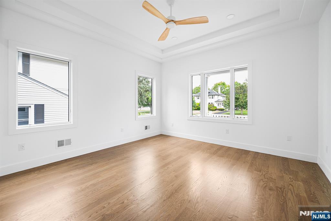
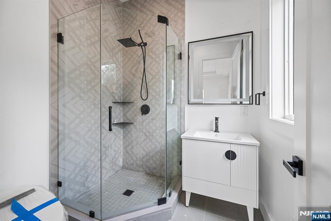
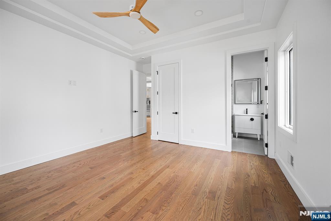
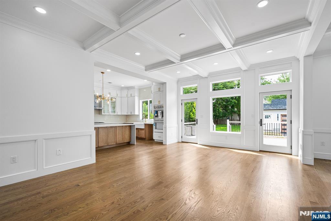
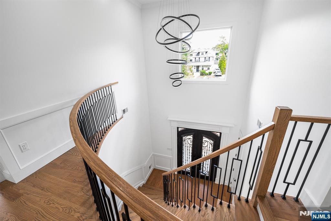
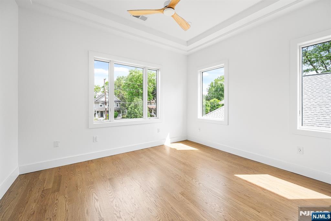
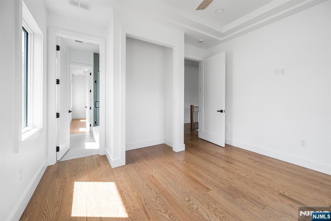
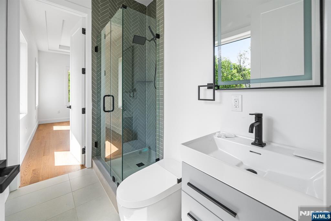
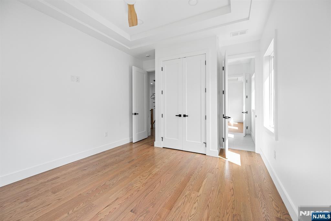
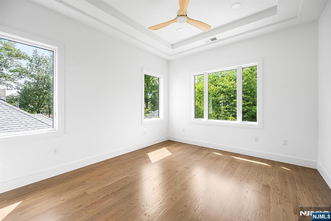
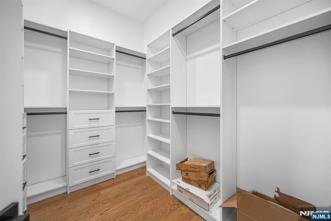
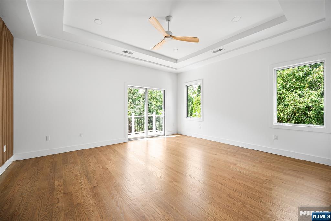
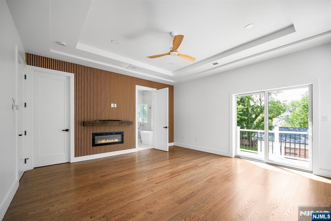
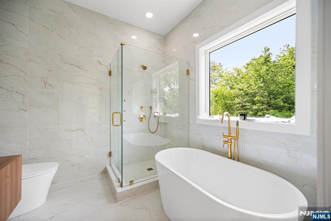
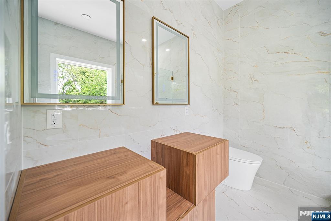
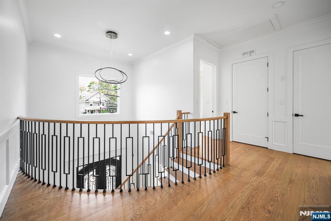
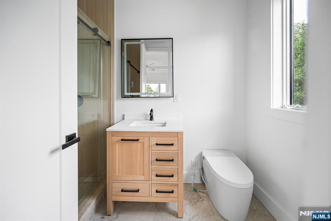
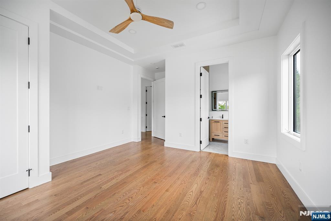
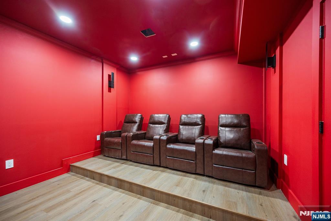
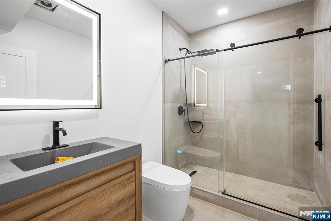
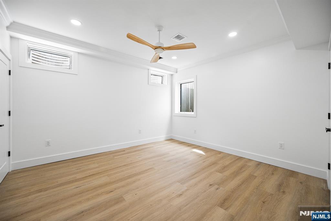
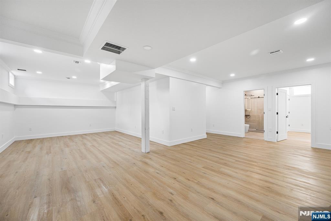

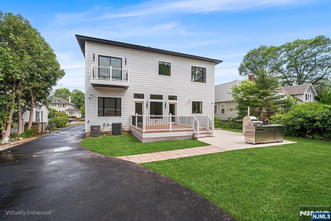
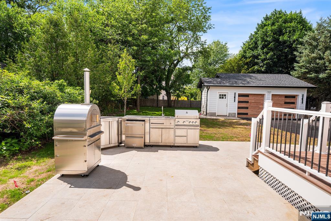
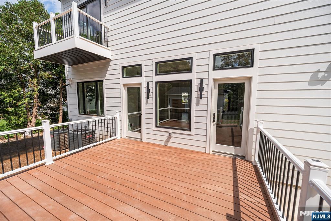
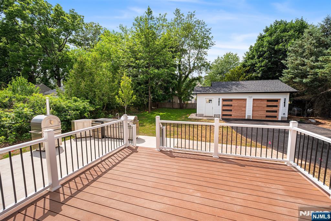
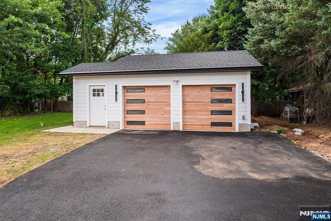
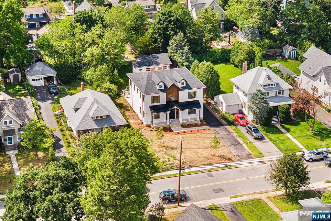
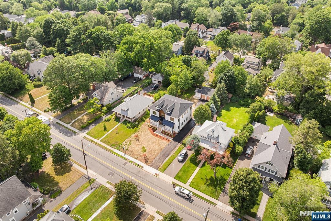
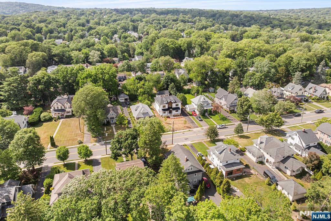
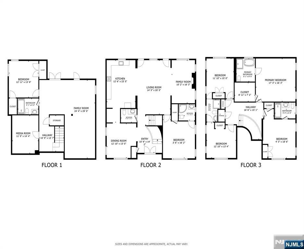
Spectacular custom-built new construction home offering over 4,500 square feet of luxurious living space in one of Glen Rock's most desirable locations. Just moments from downtown, shopping, dining, and NYC-bound train service. A grand two-story foyer with a sweeping curved staircase creates an impressive first impression. The main level features 10-foot ceilings, hardwood flooring, custom millwork, a formal living room, an elegant dining room with a butler's pantry, and a sun-filled family room. The gourmet chef's kitchen is appointed with quartz countertops, premium Thermador appliances, custom cabinetry, and an oversized center island. A first-floor bedroom, full bath, and powder room provide flexibility for guests or extended living arrangements. The second floor continues with 10-foot ceilings throughout and features a luxurious primary suite complete with a private balcony, fireplace, spa-inspired bath, and spacious walk-in closets. A junior en-suite bedroom and two additional bedrooms connected by a Jack-and-Jill bath complete this level. The fully finished lower level offers exceptional additional living space, including a home theater, expansive recreation room, bedroom, full bath, and abundant storage. Designed for year-round enjoyment, the outdoor living area features a spacious deck, expansive patio and built-in outdoor kitchen. A detached two-car garage completes this extraordinary offering.
Status
Active

The data relating to real estate for sale on this website comes in part from the Internet Data Exchange (IDX) program of the New Jersey Multiple Listing Service, Inc. Real estate listings held by brokerage firms other than Realty One Group Sunrise are marked with the NJMLS IDX logo, and detailed information about them includes the name of the listing brokerage. Some properties listed with participating brokers do not appear on this website at the request of the seller. Listings of brokers that do not participate in Internet Data Exchange do not appear on this website. All information is deemed reliable but not guaranteed. Copyright © 2026 New Jersey Multiple Listing Service, Inc. All rights reserved. This information is provided for consumers’ personal, non-commercial use and may not be used for any purpose other than to identify prospective properties consumers may be interested in purchasing. Listing data last updated July 19, 2026 at 2:30 PM ET.