3 Recktenwald Court
Old Tappan, NJ 07675 · Listing #26036448
$2,399,000
About this home
Beds
5
Baths
5
Living area
—
Type
Single Family Residence
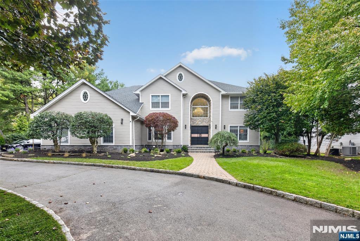
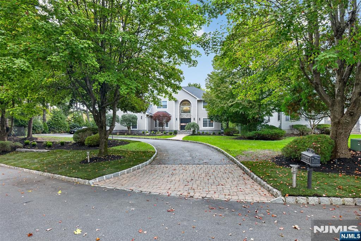
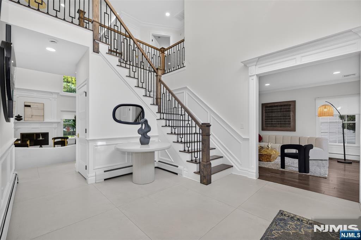
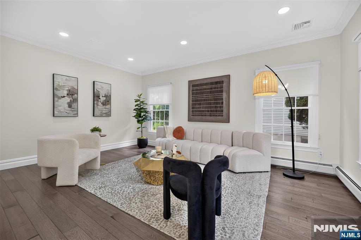
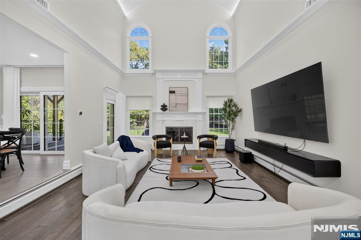
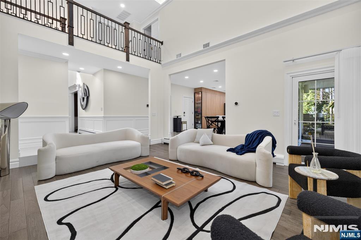
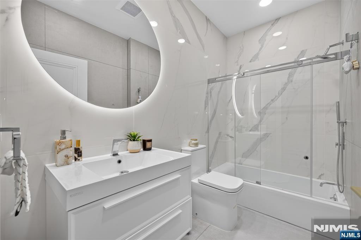
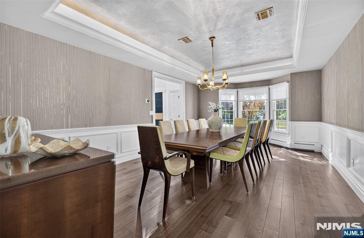
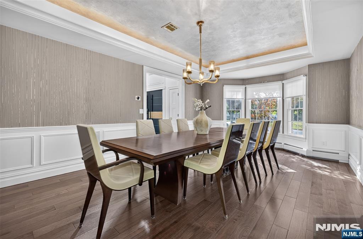
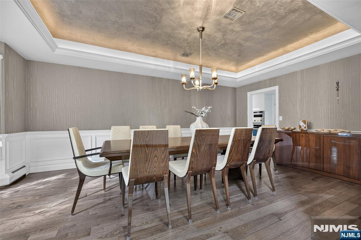
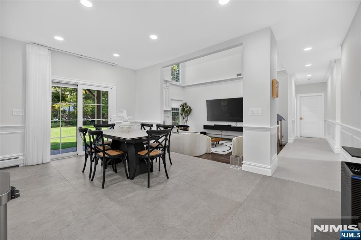
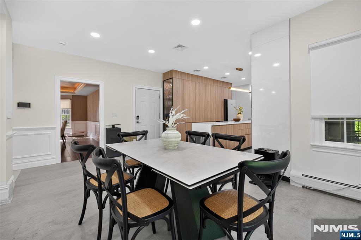
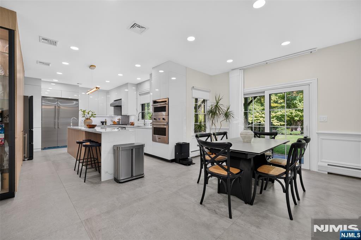
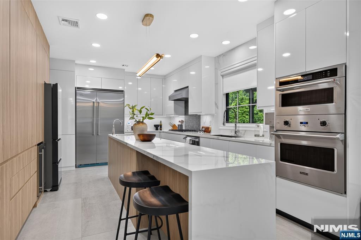
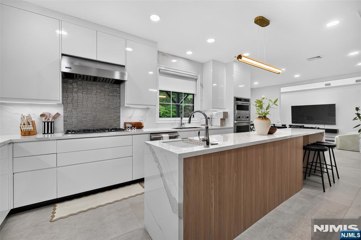
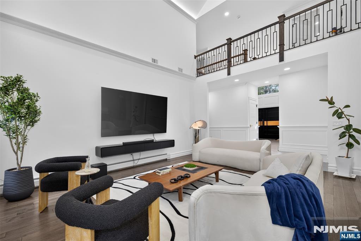
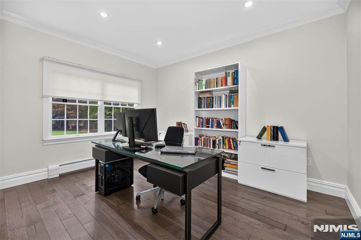
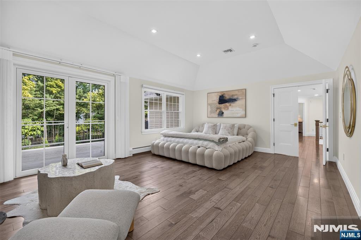
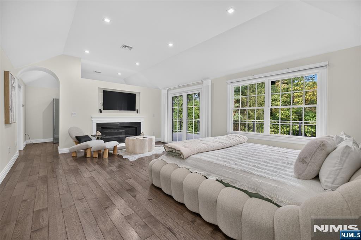
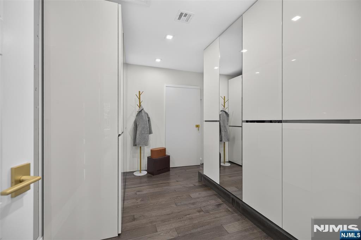
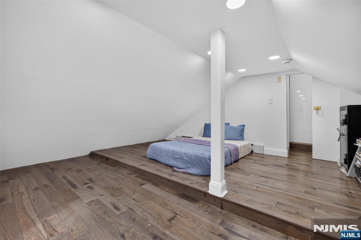
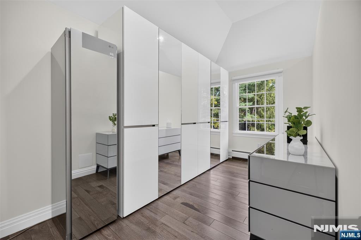
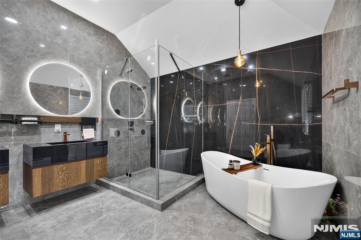
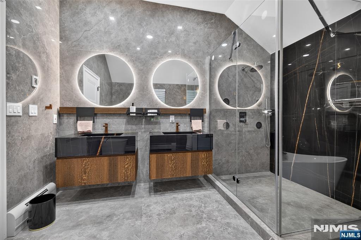
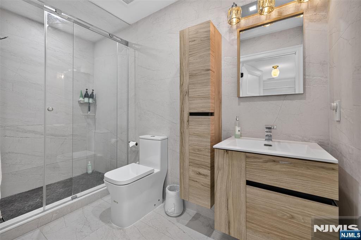
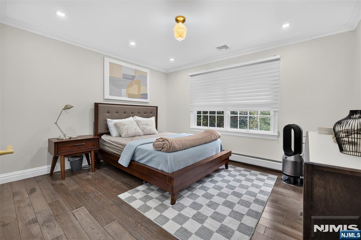
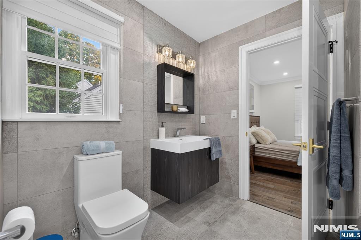
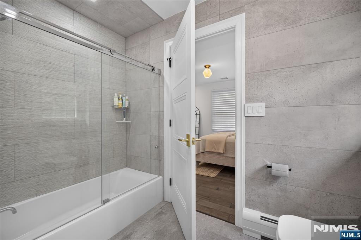
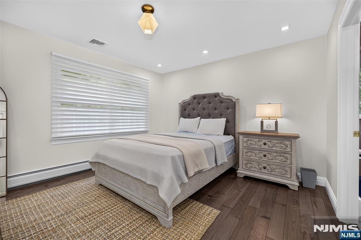
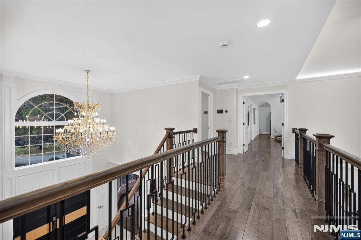
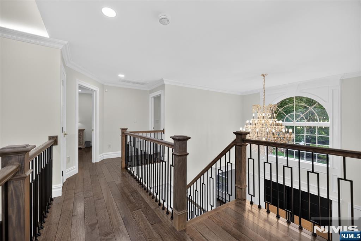
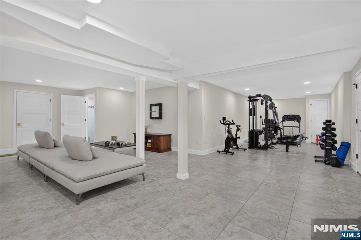
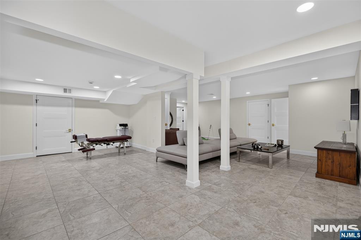
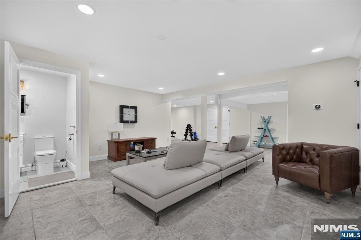
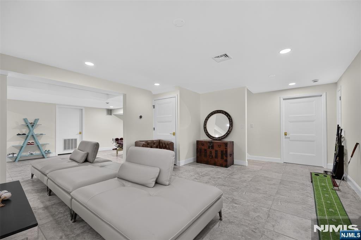
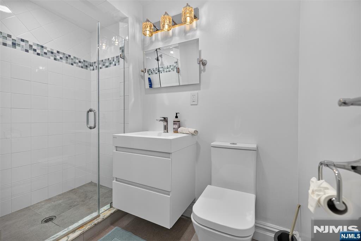
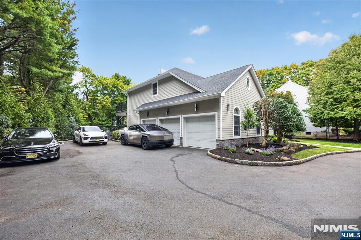
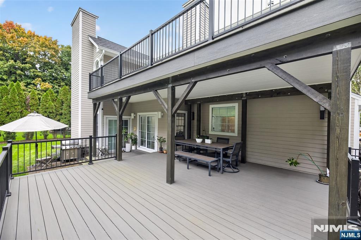
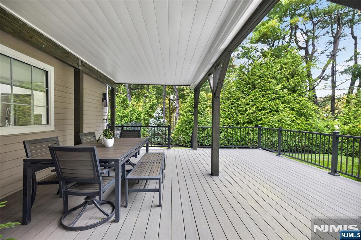
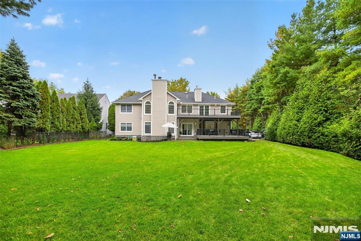
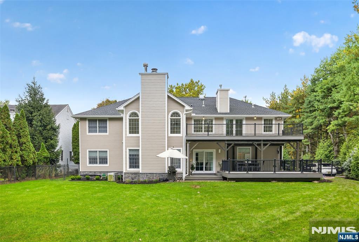
Renovated throughout, this Old Tappan residence sits on a landscaped corner lot with HardiePlank exterior siding. The two-story foyer features stone-finish tile, leading to hardwood floors and custom Porcelanosa cabinetry in the kitchen, closets, and private office. The kitchen includes Viking appliances, a 48-inch refrigerator, dual dishwashers, integrated cooking appliances, a wine cooler, beverage refrigerator, and Kohler sinks. The adjoining two-story family room has a gas fireplace. The main level also offers formal living and dining rooms, a private office, mudroom, laundry room, and full bath. Upstairs, the primary suite features a sitting area, fireplace, custom walk-in closet, and ensuite bath with Nylo Noir polished porcelain tile, Porcelanosa fixtures, and radiant heated floors. Additional bedrooms include a Jack-and-Jill bath and a private junior suite. The finished lower level includes a recreation room, gym, full bath, and cedar closet. Additional features include three-zone Carrier/Lennox air conditioning, individually controlled radiant baseboard heating, a 15kW whole-house generator, security system, and roof installed in 2025. Trex decking spans the first and second levels. The three-car garage features nine-foot-wide doors. Select appliances are negotiable.
Status
Active

The data relating to real estate for sale on this website comes in part from the Internet Data Exchange (IDX) program of the New Jersey Multiple Listing Service, Inc. Real estate listings held by brokerage firms other than Realty One Group Sunrise are marked with the NJMLS IDX logo, and detailed information about them includes the name of the listing brokerage. Some properties listed with participating brokers do not appear on this website at the request of the seller. Listings of brokers that do not participate in Internet Data Exchange do not appear on this website. All information is deemed reliable but not guaranteed. Copyright © 2026 New Jersey Multiple Listing Service, Inc. All rights reserved. This information is provided for consumers’ personal, non-commercial use and may not be used for any purpose other than to identify prospective properties consumers may be interested in purchasing. Listing data last updated October 16, 2026 at 2:30 PM ET.