326 West End Avenue
Ridgewood, NJ 07450 · Listing #26036946
$2,750,000
Under Contract


About this home
Beds
6
Baths
5
Living area
—
Type
Single Family Residence
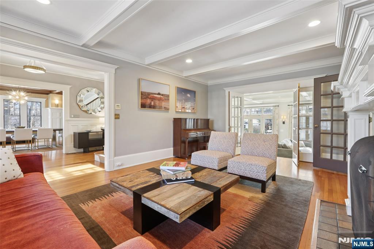
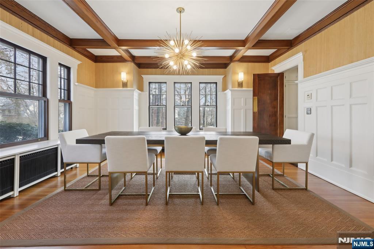
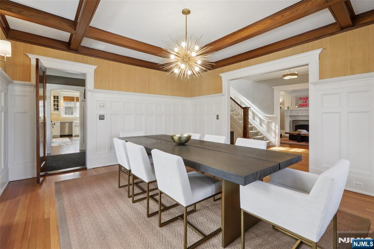
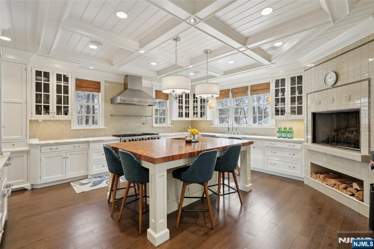
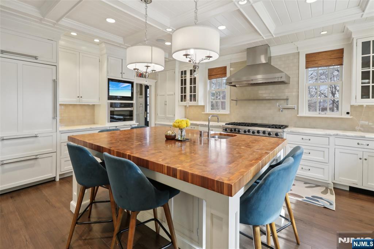
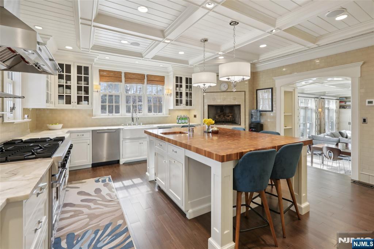
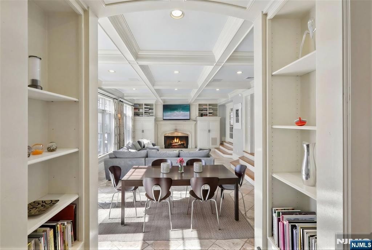
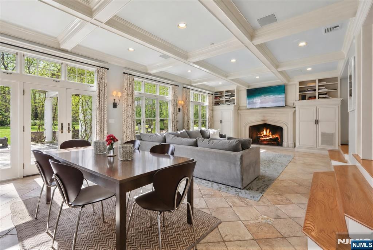
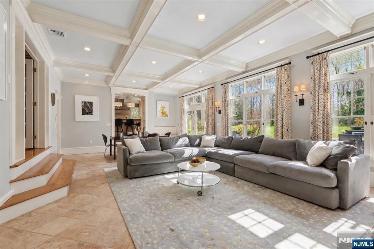
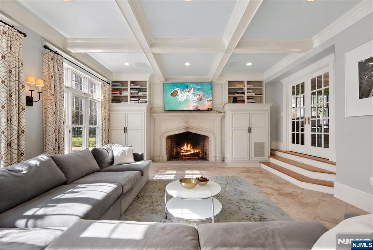
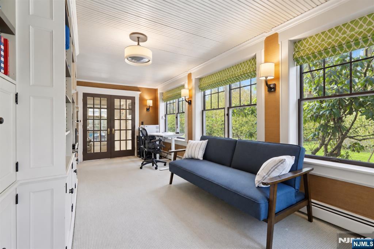
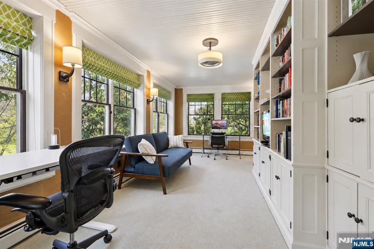
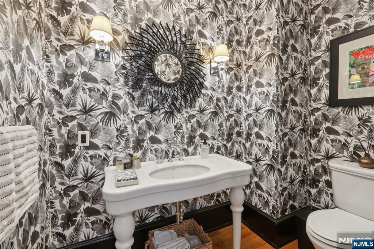
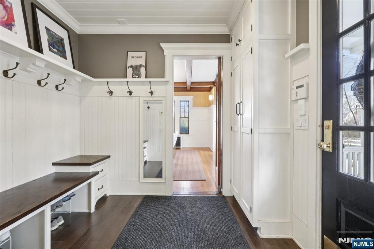
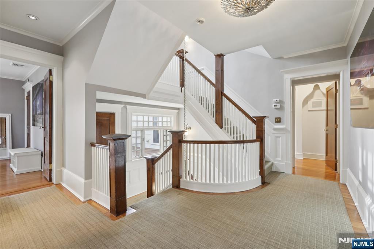
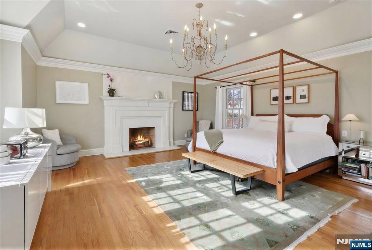
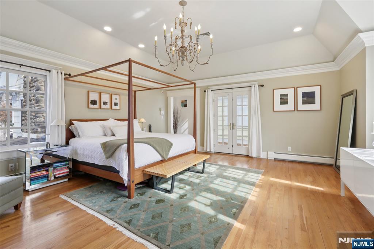
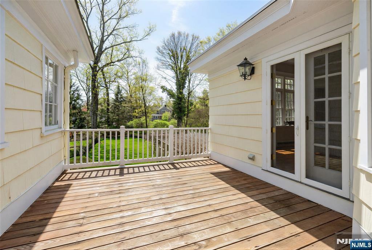
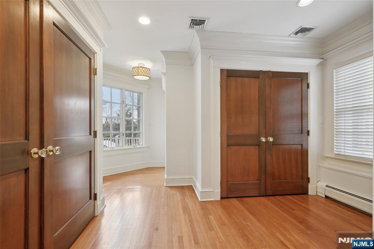
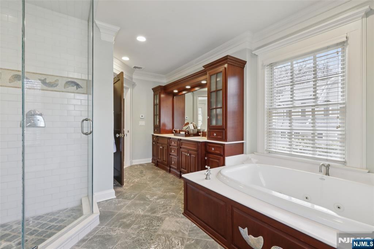
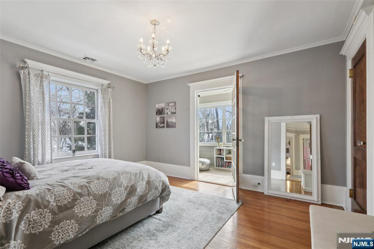
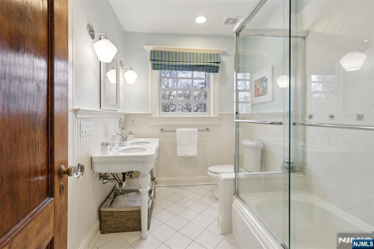
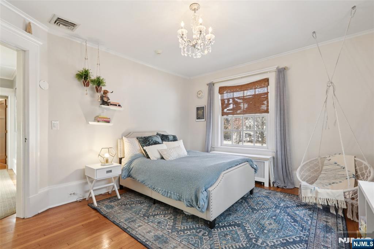
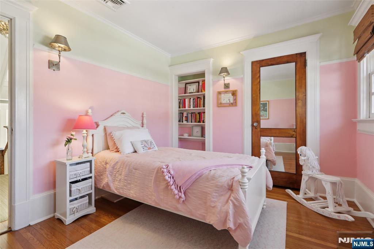
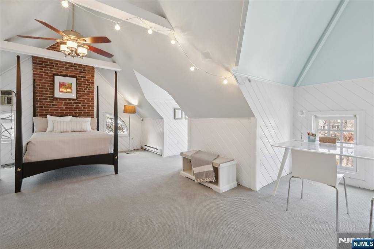
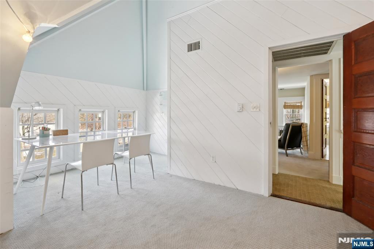
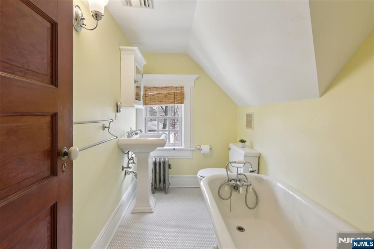
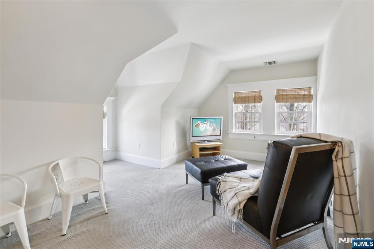
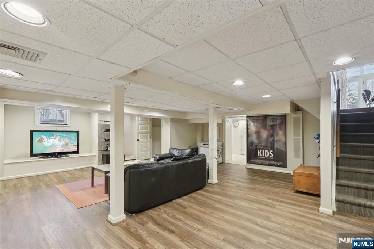
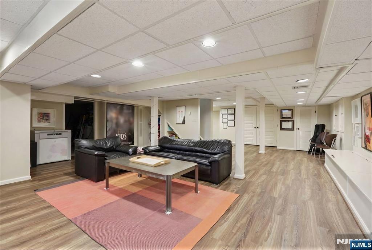
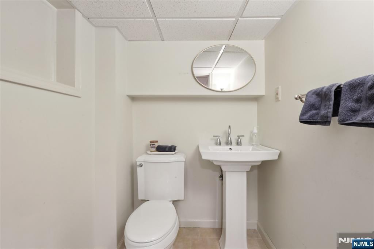
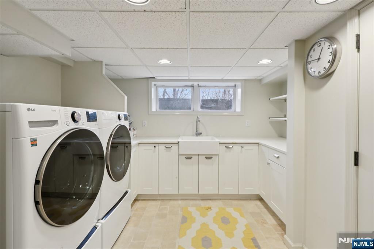
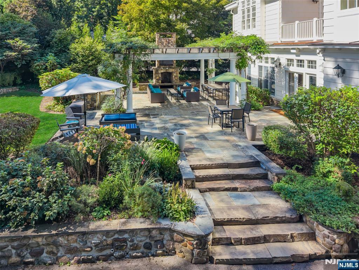
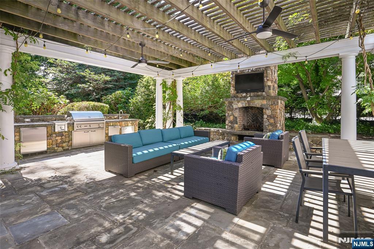
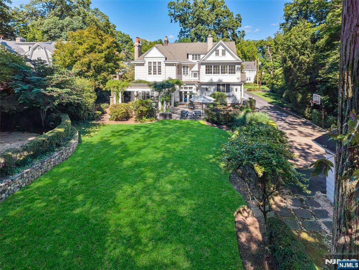
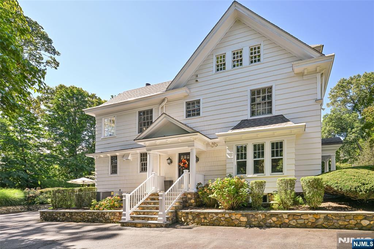
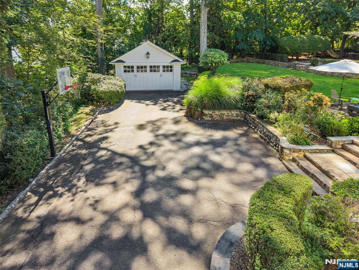
Sophisticated Center Hall Colonial in Ridgewood's prestigious Old Country Club section, masterfully blending classic architectural integrity with a modern aesthetic. Set on a sprawling, level 0.7-acre lot, this turnkey residence makes a striking first impression with a freshly painted exterior, extensively landscaped grounds, and comprehensive upgrades throughout. The expansive, level backyard features a bluestone patio and a pergola that serves as an outdoor retreat with a full kitchen, fireplace, and TV nook. The interior is defined by an airy, light-filled layout complemented by hardwood floors, 4 fireplaces, and exquisite ceiling details. At the focal point of the home is a gourmet kitchen boasting honed Calacatta Gold marble, a striking walnut butcher-block island, and a counter-height hearth. A great room flows seamlessly from the kitchen, both with radiant heated floors, offering a 10' coffered ceiling, a cast stone fireplace, and elegant French doors. Wrapping up the main level are banquet-sized dining & living rooms, a private office, mudroom, and powder room. Upstairs, the large primary suite includes a tray ceiling, a private balcony, and a spa bath with a steam shower and radiant heat. Upper levels include 6 generous bedrooms total, while the finished basement offers versatile rec space. Located near top schools and transportation to NYC, this property is a rare fusion of historic craftsmanship and current-day luxury!
Status
Under Contract

The data relating to real estate for sale on this website comes in part from the Internet Data Exchange (IDX) program of the New Jersey Multiple Listing Service, Inc. Real estate listings held by brokerage firms other than Realty One Group Sunrise are marked with the NJMLS IDX logo, and detailed information about them includes the name of the listing brokerage. Some properties listed with participating brokers do not appear on this website at the request of the seller. Listings of brokers that do not participate in Internet Data Exchange do not appear on this website. All information is deemed reliable but not guaranteed. Copyright © 2026 New Jersey Multiple Listing Service, Inc. All rights reserved. This information is provided for consumers’ personal, non-commercial use and may not be used for any purpose other than to identify prospective properties consumers may be interested in purchasing. Listing data last updated October 16, 2026 at 2:30 PM ET.